

Services
We Build Garages That Look Like They’ve Always Belonged
From the first plans to the final walkthrough, we manage the entire process.
What we manage
- Plans & scope of work
- Permitting
- HOA & Historic Committee approvals
- Site preparation & foundations
- Construction
- Inspections
- Finishing details
One team. One seamless process. A garage built to complement your home.
Service
Detached Garages
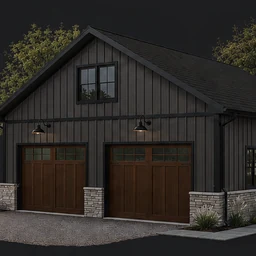
Standalone garages designed around your property, vehicles, storage needs, and architectural style.
Enter your address and we'll confirm what fits your lot.
Service
Attached Garages
Garages tied into the existing house, matching its roofline, siding, and trim so the addition reads as original.
Enter your address and we'll confirm what fits your lot.
Service
2nd Story Storage & Living Space
A second level over the garage — left as storage, finished as flex space, or built out as a full suite. How far you take it decides whether it's classed as a dwelling.
Enter your address and we'll confirm what fits your lot.
Service
Demolition
Clearing what's there now — including permits, haul-off, and site prep for whatever comes next.
Enter your address and we'll confirm what fits your lot.
Service
Carport Enclosure & Conversion
Closing in an existing carport, turning covered parking into secured or finished square footage.
Enter your address and we'll confirm what fits your lot.
Service
Detached Carports
Covered parking set away from the house, on its own posts and footings.
Enter your address and we'll confirm what fits your lot.
Service
Attached Carports
Covered parking tied into the house, carrying its roofline and trim across.
Enter your address and we'll confirm what fits your lot.
How It Works
From “what can I build?” to keys in hand
Two of these six steps are already behind you by the time you finish the configurator above.
- 1
Choose Your Service
Pick the build from a published menu — sizes, depths and pricing already set.
 2
2Feasibility & Site Plan
We read your parcel's zoning, setbacks and buildable area, then draw the site plan.
 3
3Configure & Price
Build it in 3D — doors, siding, roof pitch — with the price moving as you go.
- 4
Contract
One fixed-price agreement. No bidding, no allowances, no change-order roulette.
- 5
Construction
Permits pulled, slab poured, frame up, inspections cleared — we run all of it.
- 6
Completion
Final walkthrough, warranty and keys — on the date the contract named.
2D Siteplan
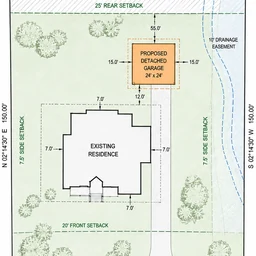
Your lot, drawn to scale
Coming soonStep two of the process above, run automatically from your address instead of by a draftsman on a two-week queue.
- Parcel boundaries, zoning district and overlay pulled for your address
- Front, side and rear setbacks drawn, not described
- Impervious surface budget measured against what is already there
- Buildable area shaded, with the largest footprint that fits
Until it is live we run the same read by hand. Send your address and we will come back with the site plan and what fits on it.
Check My Address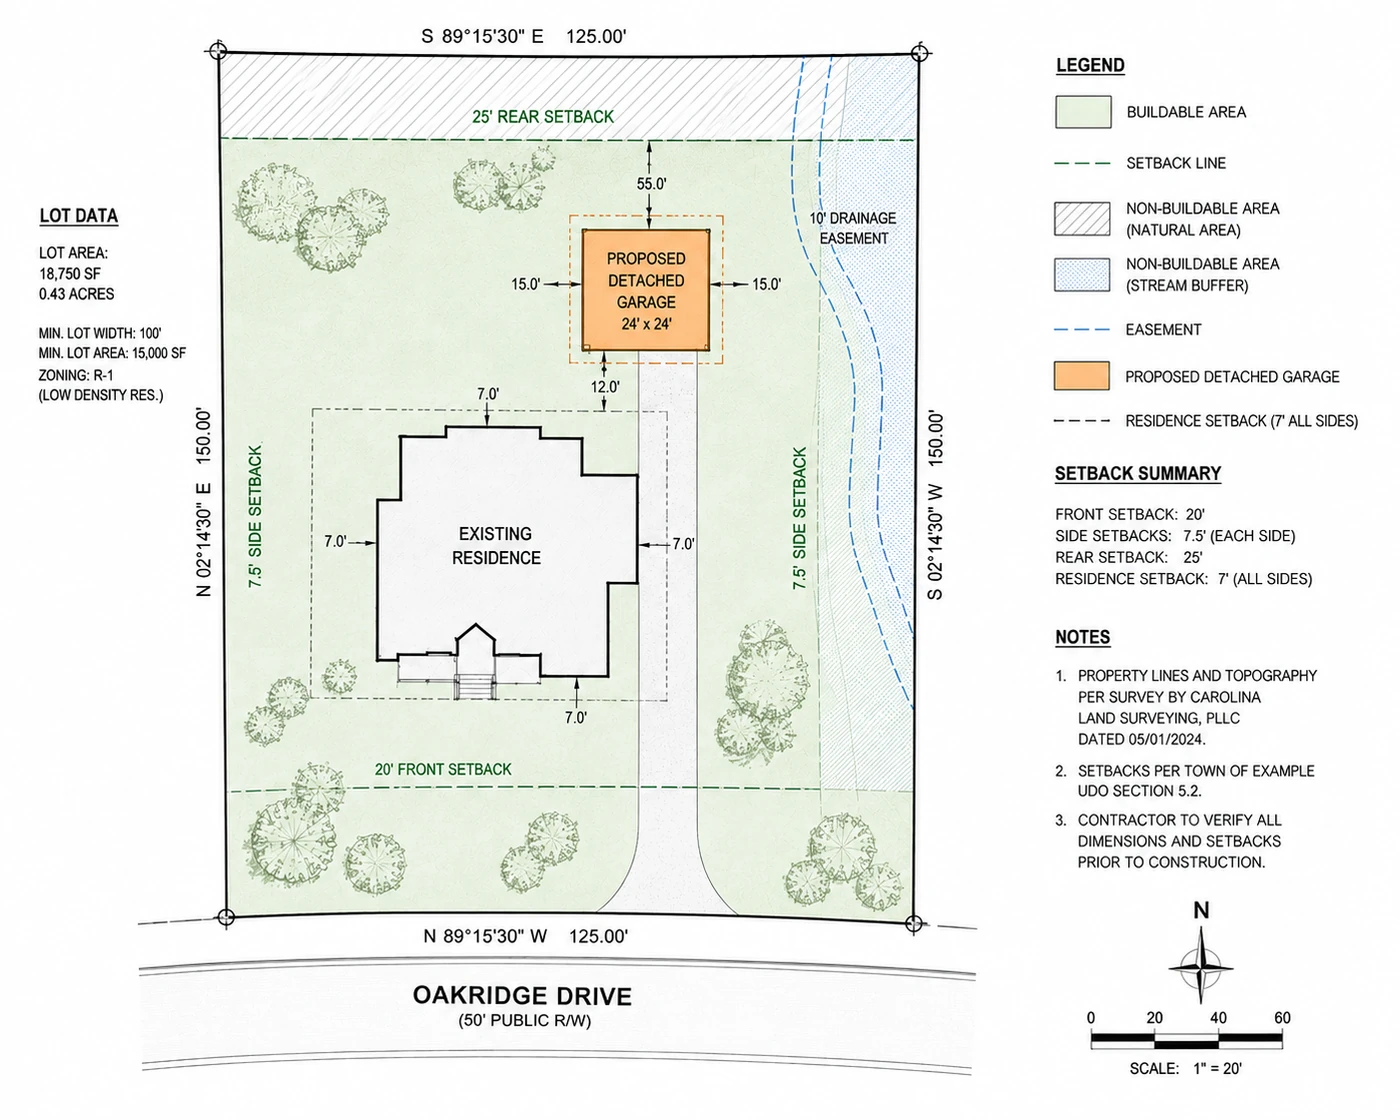
3D Configurator
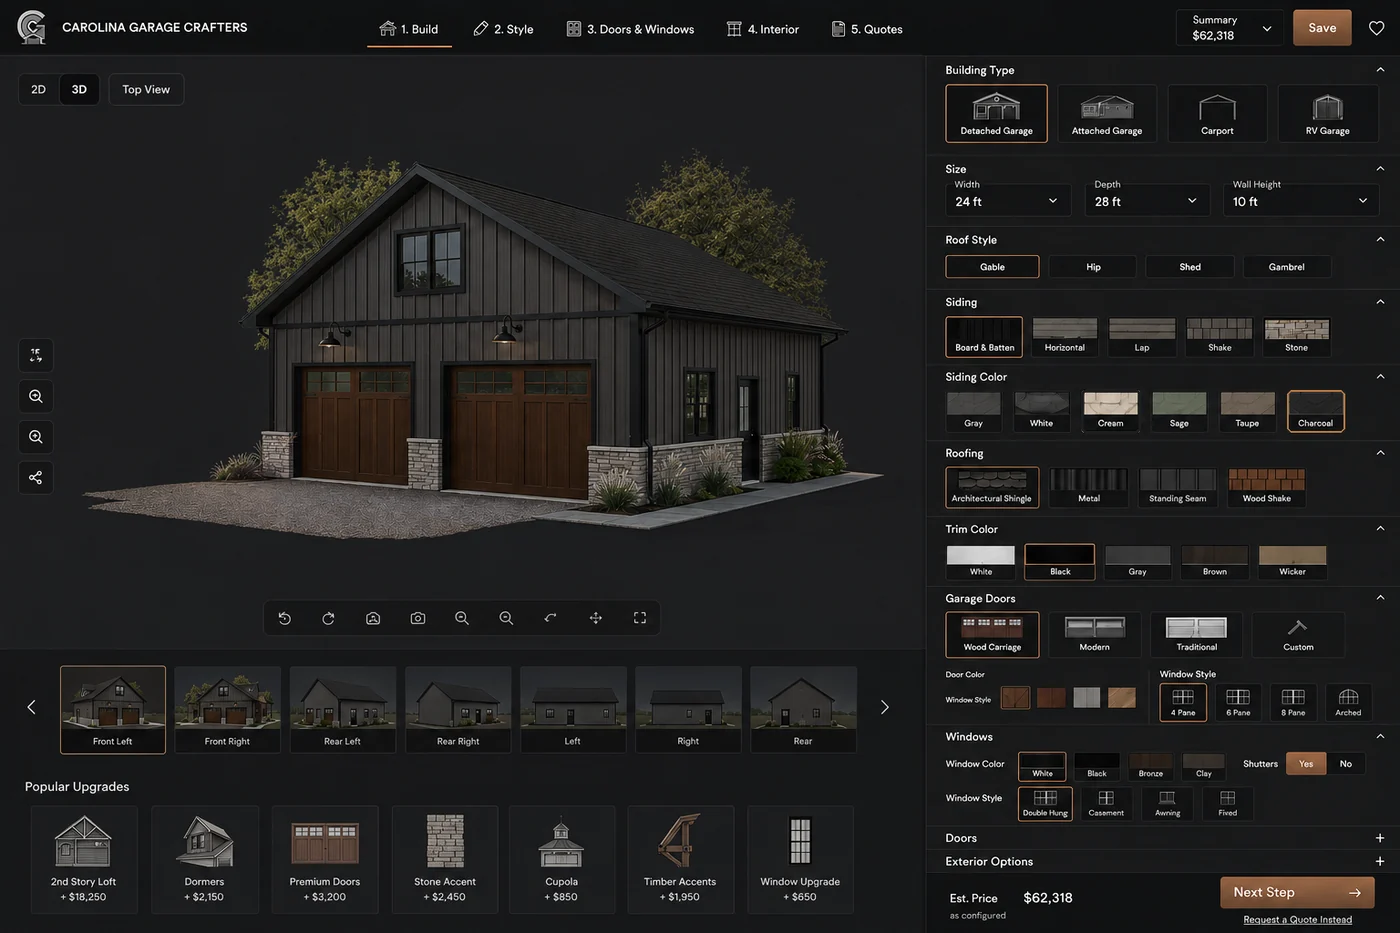
Build it on screen, watch the price move
Coming soonStep three: doors, siding, roof pitch and depth, with a published price updating as you change them.
- Every option from the service menu, in three dimensions
- Swap doors, siding, trim and roof pitch and see it, not read it
- Fixed pricing that moves as you choose — no allowances
- Save the build and bring it to the contract unchanged
Until it is live the service menu above carries the same sizes, depths and options in table form.
Check My Address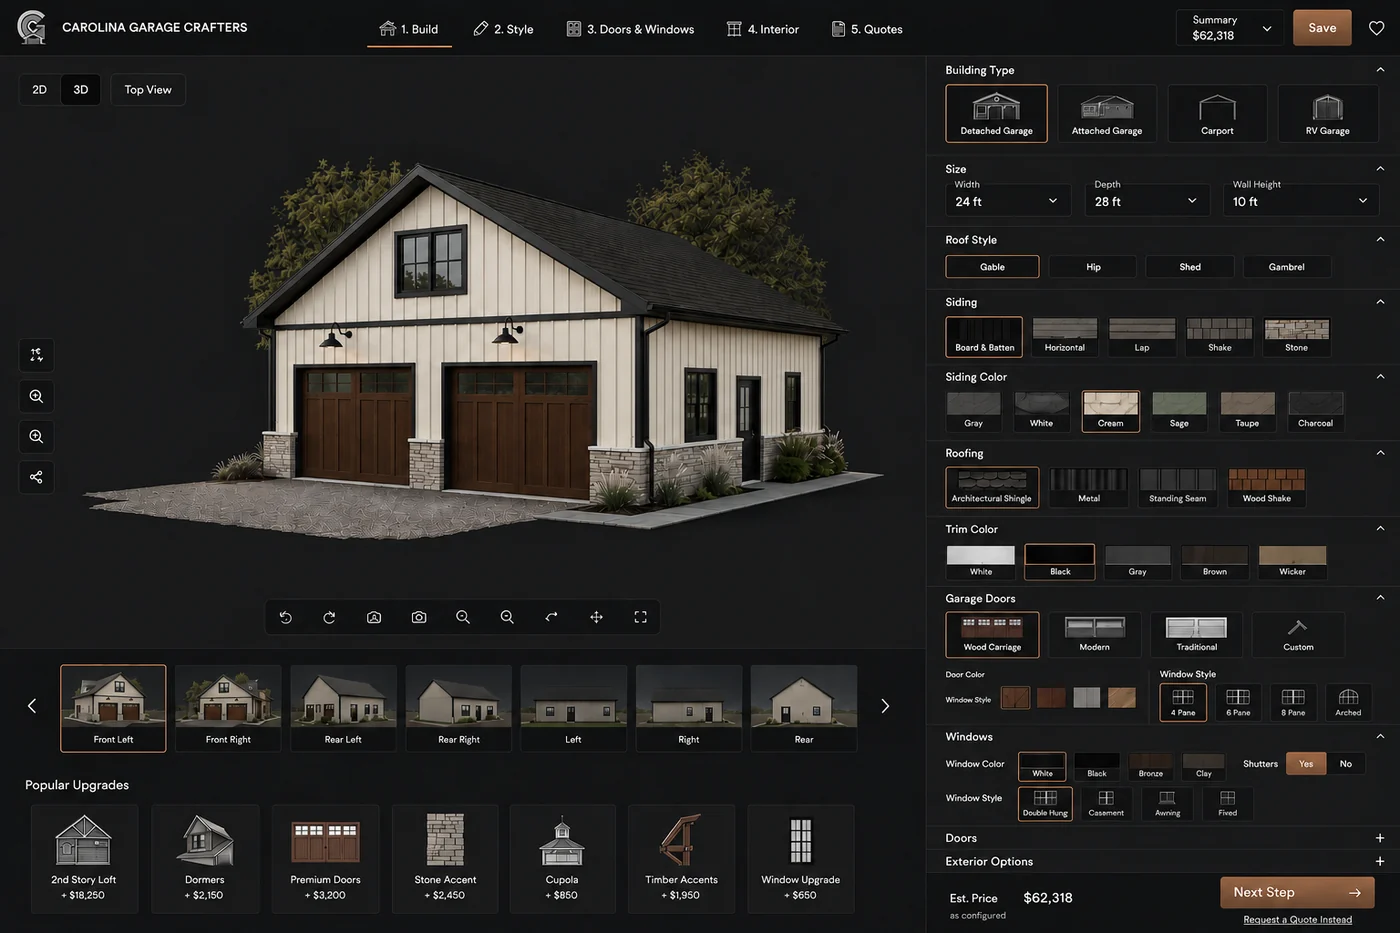
About Us
We came up building houses, not garages
Our background is spec and custom home development across the Charlotte metro — running crews, pulling permits, sitting through HOA and historic review, and answering to buyers who noticed every reveal and every mitre. The same subcontractors, the same inspectors, the same standards.
Garages were the part of that work that never got the same attention. They get bid slowly, priced opaquely, and detailed as an afterthought — a slab and a door, dropped onto a property that had a house designed for it.
Carolina Garage Crafters is that same discipline pointed at one thing. We treat a garage as an addition to a home you already care about: matched to its roofline, its siding and its trim, priced from a published menu, and built by people who have been held to a homebuyer's standard.
Service Area
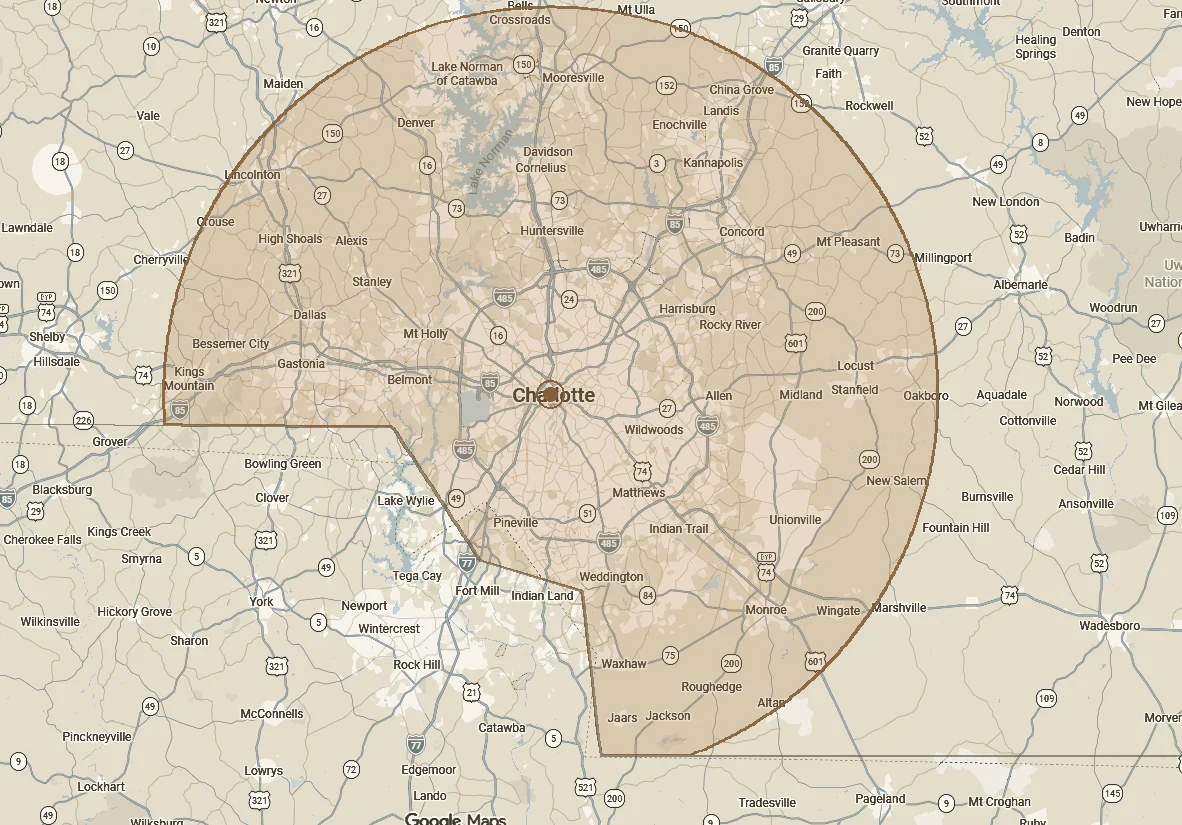
About forty-five minutes from uptown — the North Carolina side
Our general contractor licence is North Carolina only, so the service area stops at the state line. Fort Mill, Rock Hill, Lake Wylie and the rest of South Carolina are out, however close they look.
- Mecklenburg
- Union
- Cabarrus
- Gaston
- Iredell
- Lincoln
- Rowan
- Stanly
Near the edge of one of these, ask anyway — the counties are the answer, the shading is just the drive time.
Curious what you can build?
The automated feasibility tool is in development. In the meantime, reach out with your address and we'll walk through it with you directly.
Email hello@carolinagaragecrafters.com